Pergola vs Patio vs Alfresco — What’s the Difference?
In plain terms: a pergola is an open framed structure with an open or slatted roof that lets light and air through; a patio is a covered outdoor area with a solid roof that keeps the weather off; and an alfresco is a roofed outdoor living area built into or under the roofline of the house itself. The simplest way to tell them apart is the roof, open frame, solid add-on roof, or part of the home’s own roof.
Here’s what each one actually is, and how to pick the right one for your Brisbane backyard.
We build all three across Brisbane and the Redlands, so we’ll give you the practical version, not the dictionary one. Call 07 3064 0661 if you’d rather talk it through.
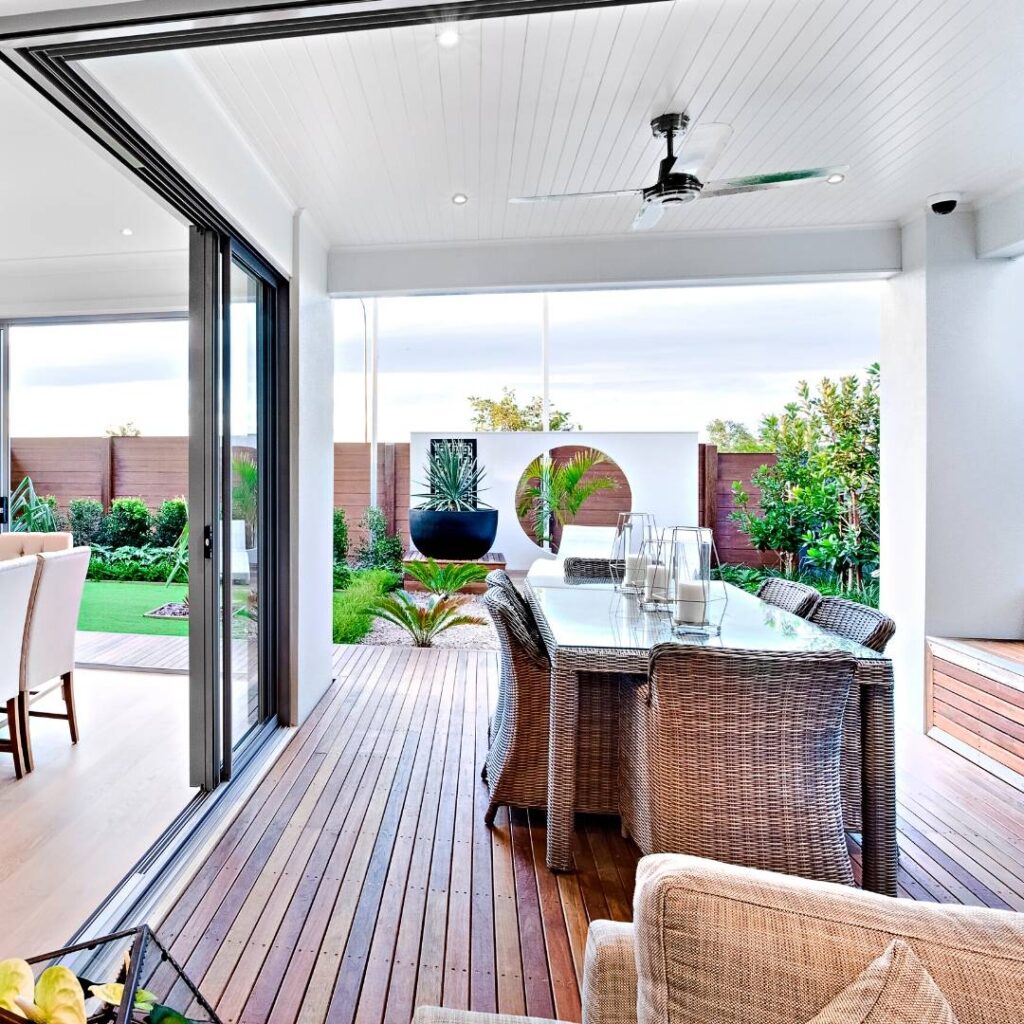
What is a pergola?
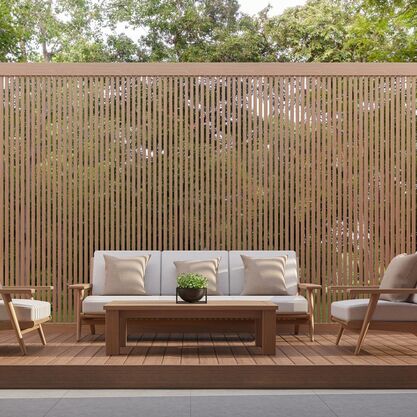
A pergola is an open structure — posts holding up beams and rafters, with the “roof” left open or fitted with slats, battens or climbing plants. The defining feature is that it isn’t sealed against the weather. Light filters through, air moves, and rain will come through an open one.
People build pergolas to define an outdoor space, throw dappled shade over a deck or seating area, and add a bit of height and structure to the yard. They can be freestanding in the garden or attached to the house. If you want airflow and filtered light rather than full weather protection, a pergola is the structure you’re after.
Worth knowing: you can add a roof to a pergola — polycarbonate or Colorbond, but once you do, you’ve effectively turned it into a patio. The line between the two is the roof.
What is a patio?
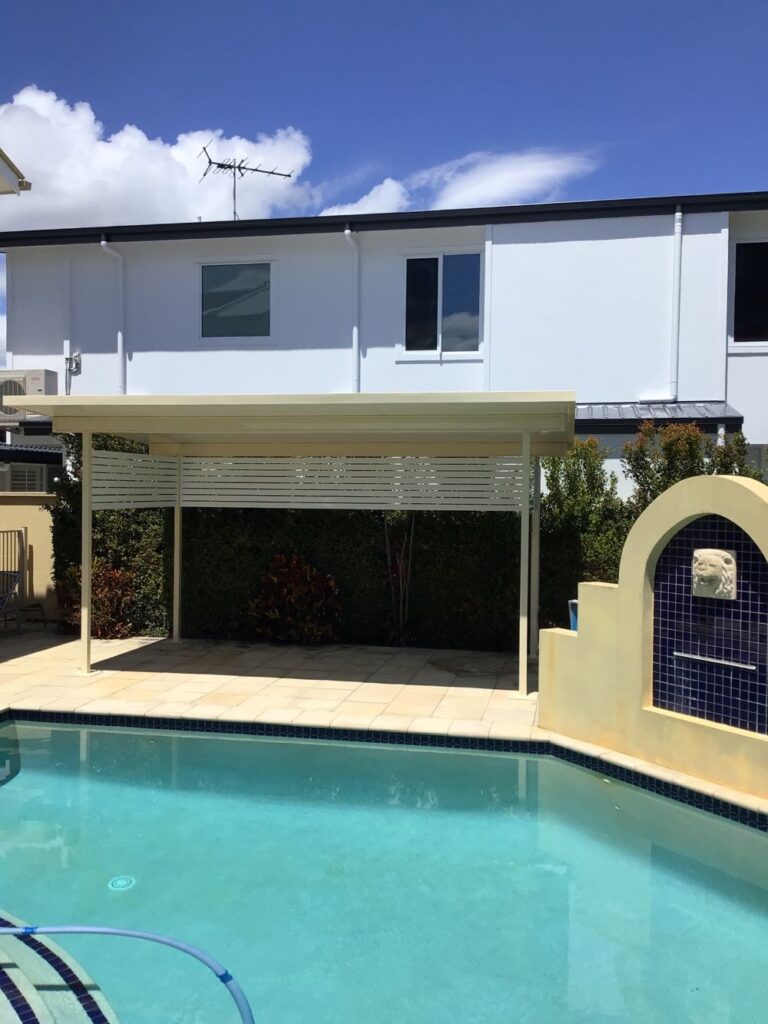
A patio is a covered outdoor area with a solid roof that keeps sun and rain off, usually attached to the house. The roof is the whole point — it’s what lets you use the space in a downpour or through the worst of a Brisbane summer.
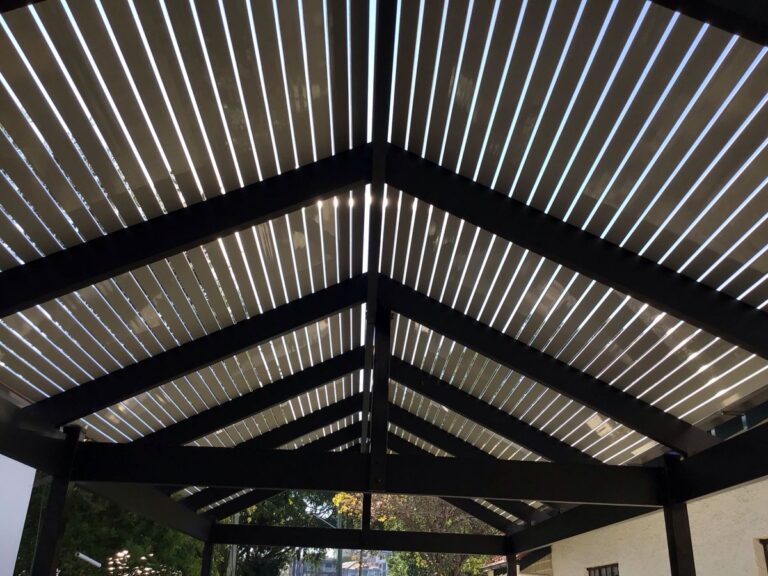
Patio roofs come in a few forms: flat, gabled (a pitched, peaked roof that lifts the ceiling and helps heat escape), or flyover (a raised roof set above the house’s existing roofline for extra height and airflow). The roofing itself is usually Colorbond steel or insulated panel, sometimes with polycarbonate sections for light.
If you want a genuine all-weather outdoor room — somewhere you can leave furniture, run a barbecue and use year-round, a patio does what an open pergola can’t.
What is an alfresco?
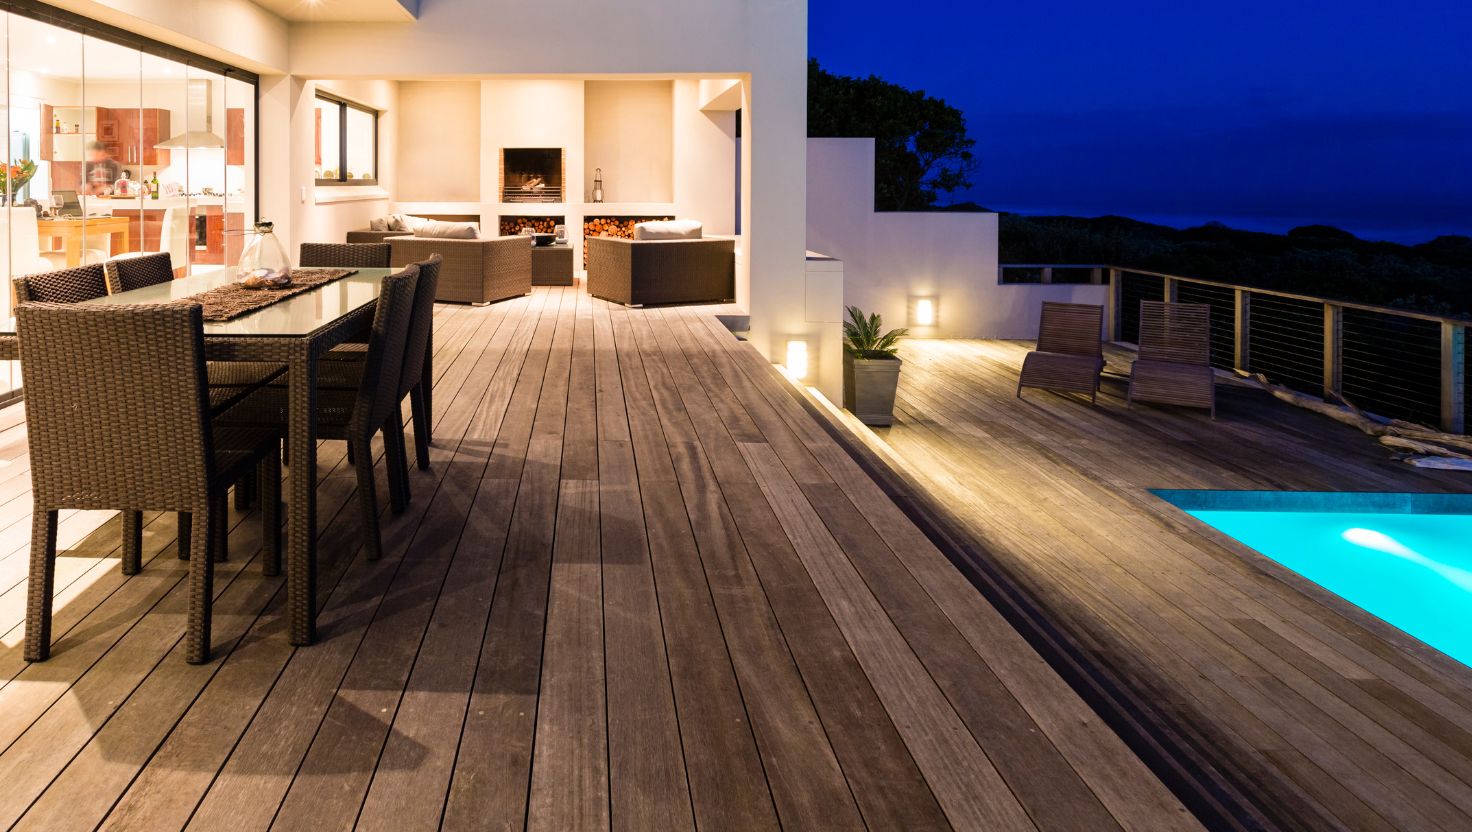
An alfresco is a roofed outdoor living area that’s built into the home’s design, usually tucked under the main roofline rather than added on afterwards. You’ll most often see alfrescos in newer builds, where the slab and roof are designed from the start to include an open-sided living zone off the kitchen or living room.
The difference between an alfresco and a patio is mostly about integration. A patio is typically an addition attached to an existing house. An alfresco is part of the house’s footprint and roof from the outset, so it feels like an indoor room with one or more walls open to the yard. In everyday conversation Queenslanders use “alfresco” and “patio” almost interchangeably, but that built-in-versus-added-on distinction is the real one.
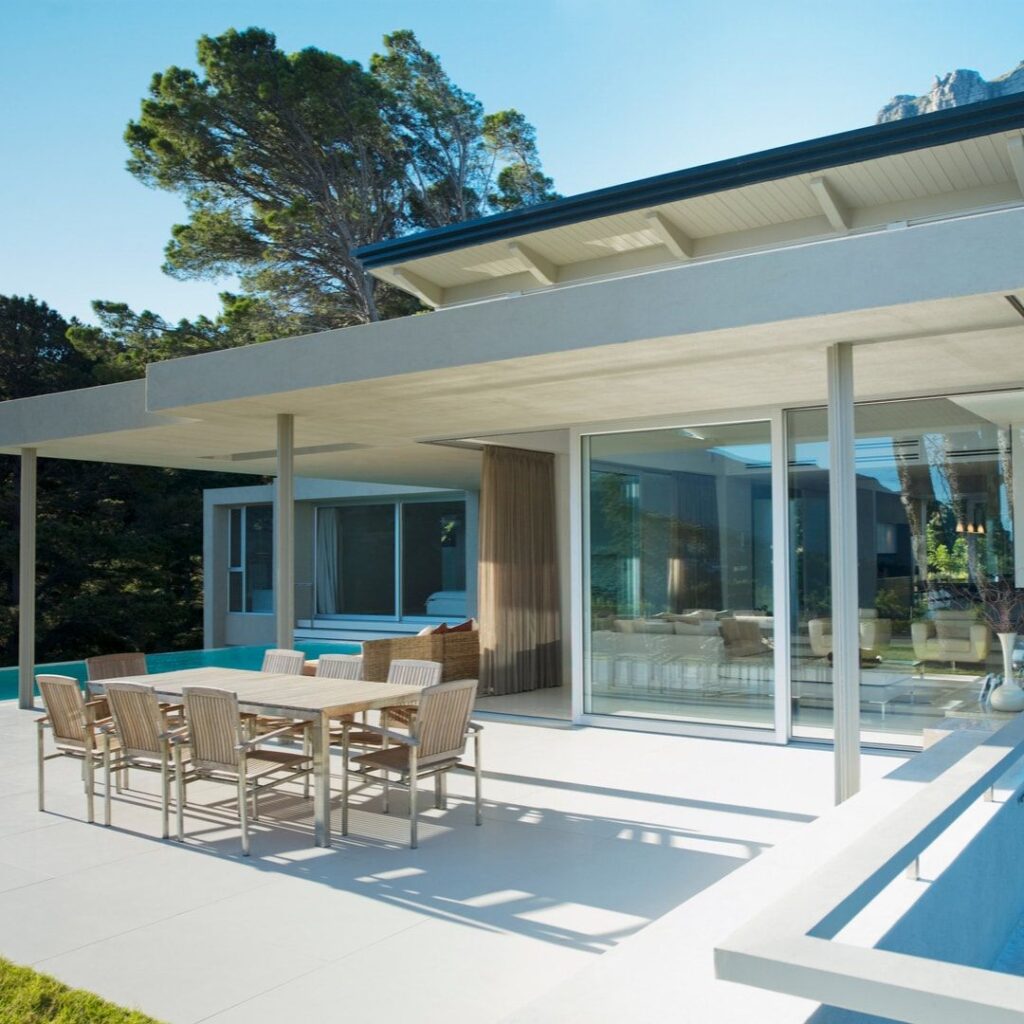
Pergola vs patio vs alfresco — quick comparison
| Pergola | Patio | Alfresco | |
|---|---|---|---|
| Roof | Open frame, slats or plants | Solid (Colorbond, panel, polycarbonate) | Solid — part of the house roof |
| Weather protection | Filtered shade, not rainproof | Full sun and rain cover | Full cover, integrated |
| How it’s built | Freestanding or attached add-on | Add-on attached to the house | Built into the home’s roofline |
| Best for | Airflow, filtered light, defining a space | All-weather outdoor room | New builds / integrated living zone |
| Feel | Open and airy | Sheltered outdoor room | Indoor room open to the yard |
Which one is right for my place?
Start with how you want to use the space and how much weather protection you need.
If you want airflow, dappled light and a structure to sit over a deck or seating area — and you don’t mind that rain comes through — a pergola is the call. If you want a space you can use no matter the weather, leave furniture out, and treat as a genuine outdoor room, a patio earns its keep. If you’re building new or doing a major renovation and want the outdoor area designed into the home from the start, an alfresco is the one to plan in early.
Your block matters too. Slope, orientation to the sun, where the prevailing breeze comes from, and any council approval requirements all shape what works — and a roofed patio or alfresco is more likely to need building approval than a small open pergola. Our council approval guide covers when that applies.
Closing
The difference comes down to the roof and how it’s built: a pergola is open, a patio is a covered add-on, and an alfresco is roofed living space built into the house. Pick by how you’ll use it and how much shelter you want.
Not sure which suits your yard? Call 07 3064 0661 for a free quote and we’ll talk through the options on your block. Have a look at our pergola, carport and deck builds while you’re deciding.
FAQ
What’s the difference between a pergola and a patio?
The roof. A pergola is an open structure — posts, beams and rafters with an open or slatted top — so light and air pass through and rain comes through an open one. A patio has a solid roof (usually Colorbond, insulated panel or polycarbonate) attached to the house, so it keeps sun and rain off and works as a year-round outdoor room. Put simply, a pergola gives you filtered shade and airflow, while a patio gives you full weather protection. If you add a solid roof to a pergola, you’ve essentially built a patio. Which one suits you depends on whether you want an open, airy space or an all-weather one. We build both and can show you the difference on your block.
Is an alfresco the same as a patio?
Not quite, though people use the words interchangeably. The practical difference is how it’s built. A patio is usually an addition — a roofed area attached to an existing house after it’s built. An alfresco is generally built into the home’s design from the start, tucked under the main roofline, so it reads as an indoor room with one or more open sides off the kitchen or living area. You’ll most often see alfrescos in newer builds where the slab and roof include the space from day one. Both give full weather cover; the distinction is integrated-into-the-house versus added-on. If you’re renovating an existing home, you’re more likely building a patio; if you’re building new, you can plan an alfresco in.
Can a pergola have a roof?
Yes, but adding a solid roof changes what it effectively is. An open pergola can take a roof — polycarbonate sheeting for light, or Colorbond for full cover — and many people do exactly that to get more shade and rain protection. Once you fit a solid roof, though, the structure functions as a patio rather than an open pergola, and it may bring extra structural and council-approval requirements with it, because a roofed structure is treated differently to an open frame. If weather protection is what you’re after, it’s often cleaner to build a patio from the start rather than retrofit a pergola. We can advise which approach suits your space and budget — call us on 07 3064 0661.
Which is best for Brisbane’s climate — pergola, patio or alfresco?
It depends on how you want to use the space through a Brisbane year. Our summers bring strong sun, humidity and sudden downpours, so if you want a space you can rely on in any weather — leave furniture out, cook, entertain — a patio or alfresco with a solid roof is the more practical choice, especially with a gabled or flyover roof that helps heat escape and air move. A pergola shines where you want filtered shade and airflow rather than full cover, for example over a deck or a garden seating area, and it pairs beautifully with climbing plants. Many Brisbane homes end up with a mix. We’ll factor in your block’s sun and breeze when we quote so the structure actually suits the climate.
Does a pergola, patio or alfresco need council approval?
It can, and a roofed structure is more likely to than an open one. A small, low, freestanding open pergola is the most likely to be exempt from building approval, while a patio or alfresco with a solid roof attached to the house generally needs building approval through a licensed certifier. Whether approval applies depends on the size, height, roof, whether it’s attached to the home, your boundary setbacks and any overlays on your block, and the exact rules differ between Brisbane City Council and Redland City Council. We sort the approvals and certification as part of the job, so you don’t have to chase councils yourself. If you want to know which path your project is likely to take, give us a call on 07 3064 0661.
Does a pergola, patio or alfresco add value to my home?
A well-built outdoor living area can add genuine appeal, because it extends your usable living space without the cost of a full extension — and in Brisbane’s climate, outdoor living is a strong selling point. A roofed patio or alfresco tends to read as an all-weather “outdoor room,” which buyers value highly, while a quality pergola adds character and defines the yard. The value comes from doing it properly: a licensed build, sound materials suited to the climate, and a design that flows from the house. A cheap or poorly approved structure can do the opposite at sale time, especially if it lacks the right approvals. We’re QBCC-licensed (Lic. 15154266) and build to last, which is what makes the space an asset rather than a liability.